£400 - £500
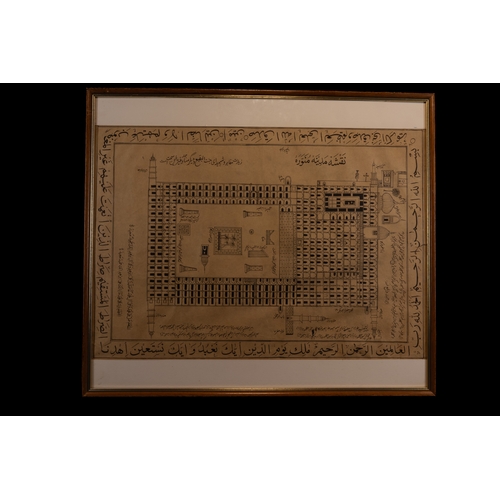
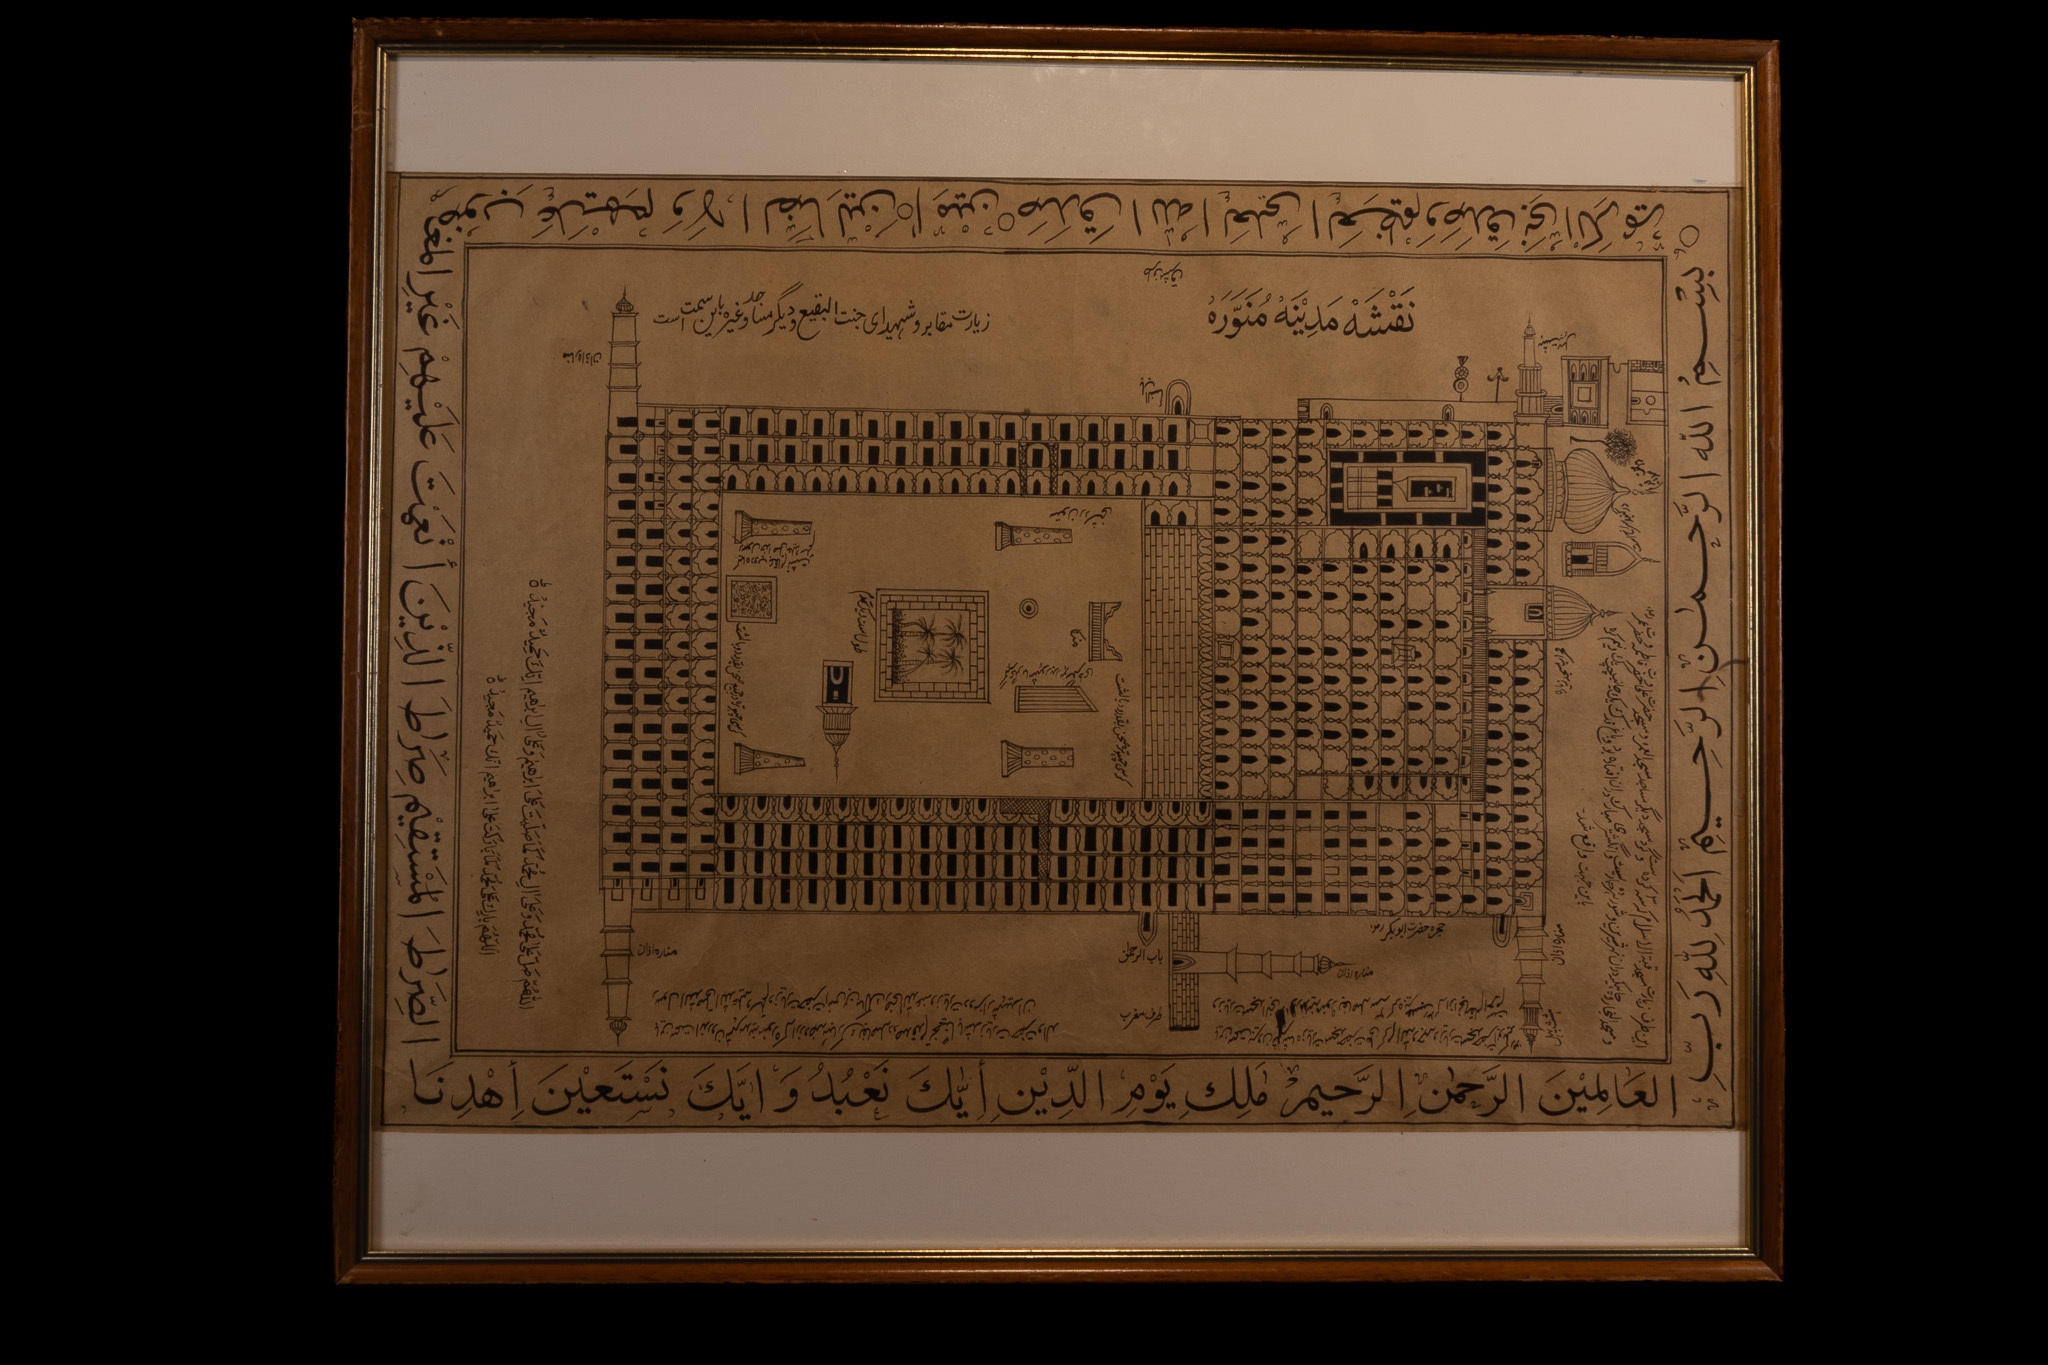
A Large Ottoman Calligraphic Architectural Plan of Al-Masjid an-Nabawi (The Prophet’s Mosque), Medina, 19th–Early 20th Century.
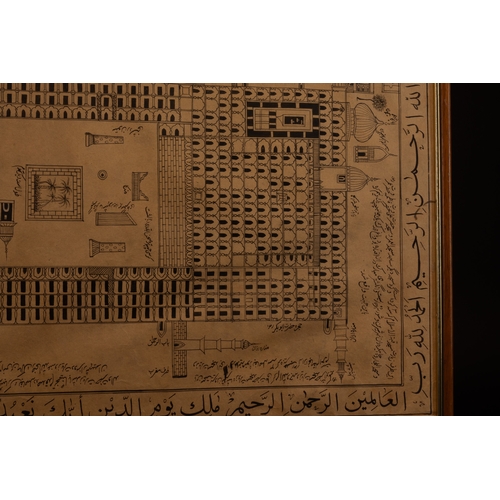
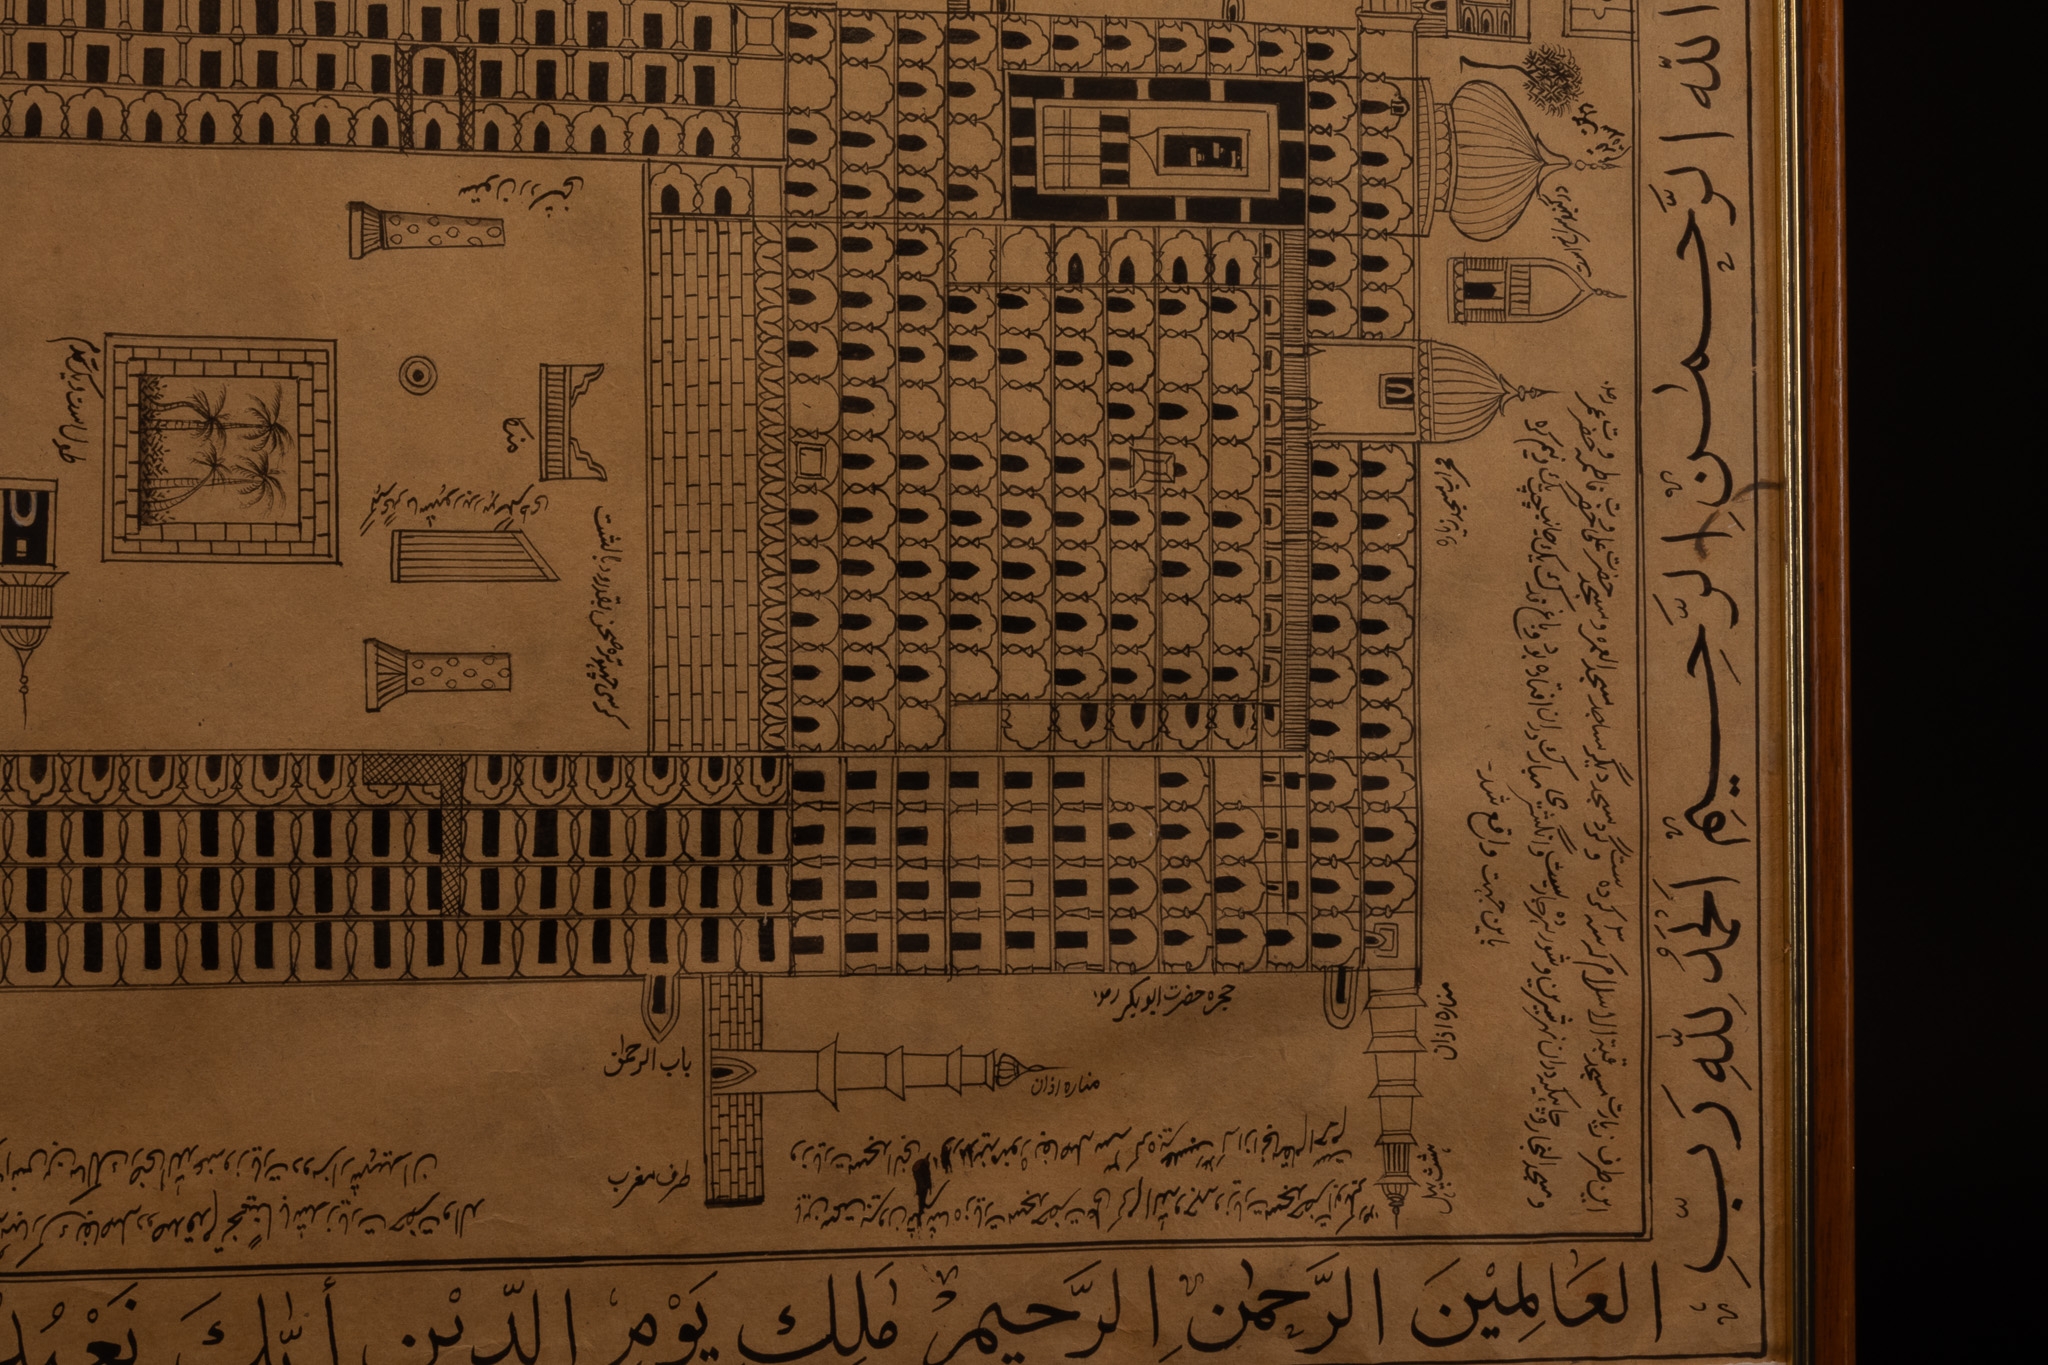
An Ottoman ink and wash architectural plan on paper depicting Al-Masjid an-Nabawi in Medina, dating to the 19th–early 20th century. The composition presents a rectilinear layout of the sacred mosque complex, detailing the central courtyard, prayer halls, colonnades, gates, minarets, and surrounding structures, each carefully annotated with Arabic inscriptions identifying architectural features and orientations.
The plan is enclosed within a wide calligraphic border executed in elegant Ottoman script. The lower register features Qur’anic verses from Surah Al-Fātiḥah (1:1–5), including:
“Bismillāh al-Raḥmān al-Raḥīm” — “In the name of God, the Most Gracious, the Most Merciful.”
“Al-ḥamdu li-llāhi rabb al-ʿālamīn” — “All praise is due to God, Lord of the worlds.”
“Iyyāka naʿbudu wa iyyāka nastaʿīn” — “You alone we worship, and You alone we ask for help.”
Additional marginal inscriptions name specific gates, minarets, and sacred zones within the mosque precinct. The work reflects the Ottoman tradition of combining architectural documentation with devotional calligraphy, serving both as a functional plan and a religious object of contemplation. Presented framed.
Approximately 78 x 68cm (incl. frame)
Fees apply to the hammer price:
Free Registration
33.6% inc VAT*
Flat Fee Registration
30.00% inc VAT*